
Dale  Largie, CPA, SFR

Dale Largie, CPA, SFR

REALTOR®

License #: SL3422389

LIFESTYLE INTERNATIONAL REALTY

Mobile:
786-715-6781
Email Me

BUYERS: Dream Home Checklist


Home Location: _________________________________________
Address: ________________________________________________
Asking Price: ____________________________________________
Annual Property Taxes: __________________________________
Mortgage Terms: ________________________________________

Exterior

  • Large lot and yard
  • Single-family detached home
  • Duplex/Triplex
  • Semi-detached home
  • Town home
  • Condominium
  • One storey home
  • Two storey home
  • Three storey home
  • Fenced backyard
  • Deck or patio area
  • Mature trees, landscaping
  • Low-maintenance landscaping
  • Swimming pool
  • Attached garage
  • One-car garage
  • Two-car garage
  • Private driveway
  • Enclosed front porch
  • Eaves troughs and downspouts
  • Brick
  • Wood
  • Aluminum siding
  • Recently painted woodwork

Home Location

  • Address
  • Asking price
  • Annual property taxes
  • Mortgage terms

Interior

  • 1 bedroom
  • 2 bedroom
  • 3 bedroom
  • 4 bedroom
  • 1 bathroom
  • 2 bathroom
  • 3 bathroom
  • 4 bathroom
  • Closet in foyer
  • Separate dining room
  • Fireplace in living room
  • Separate family room
  • Fireplace in family or recreation room
  • Eat-in kitchen
  • Island kitchen
  • Kitchen appliances with purchase
  • Kitchen pantry/adequate cupboard space
  • Garage has indoor access
  • Utility room (for washer/dryer)
  • Ensuite bathroom off master bedroom
  • Main-floor bathroom
  • Room for den or home office
  • Wall-to-wall carpeting
  • Hardwood floors
  • Plenty of closets/storage
  • Large windows
  • Thermopane windows
  • Window screens
  • Draperies or blinds
  • Basement for storage/workshop
  • Finished basement for additional living area
  • Apartment in basement for rental income

Systems

  • Efficient heating system
  • Oil heating system
  • Gas heating system
  • Electric heating system
  • Heat pump heating system
  • Wood heating system
  • Window Air conditioning
  • Central Air conditioning
  • Modern plumbing (copper) and fixtures
  • City water
  • Well water
  • High-amp electrical system (at least 100 amps)
  • Circuit breakers
  • Gas hot water heater
  • Electric hot water heater
  • Cable TV or antenna
  • Sewer
  • Septic Tank

Location

  • Nearby facilities
  • Quiet street
  • Shopping within walking distance or short drive
  • Parks/playgrounds
  • Golf course
  • Skating rinks
  • Restaurants /theaters
  • Community centre
  • Public swimming pool/tennis courts
  • Public library
  • Places of worship
  • Police
  • Fire department
  • Hospital
  • Medical (doctors, dentists, etc.)
  • Day care
  • Snow removal
  • Public transportation
  • Close to work
  • Near major highway
  • Schools
  • School-operated transportation
  • NOTES


Have Questions?

Featured Listing

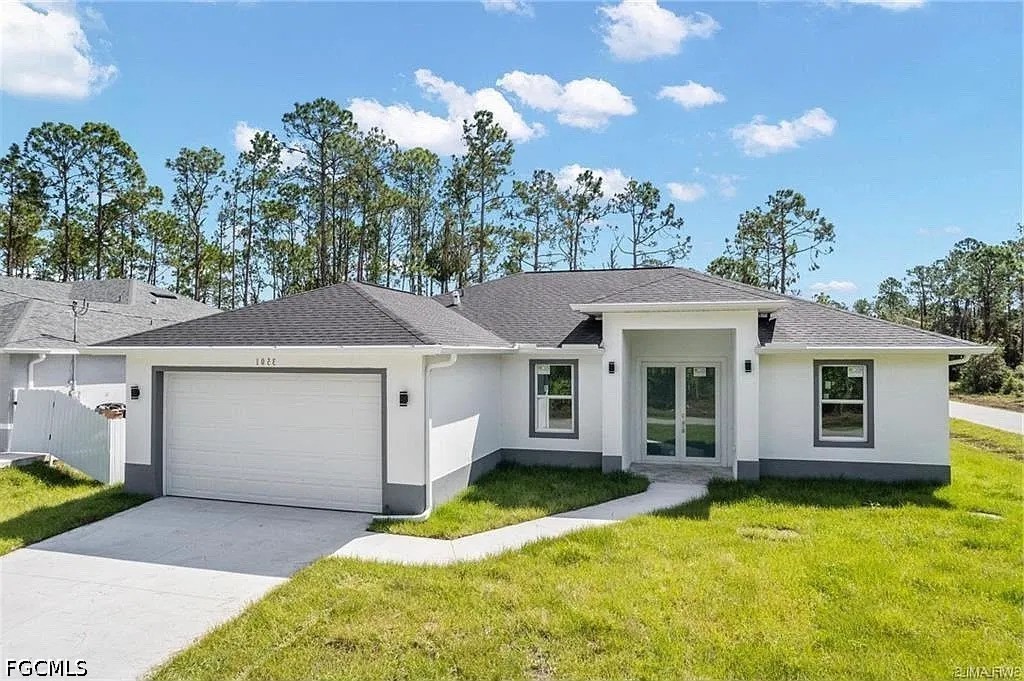
3900 11th Street, 2026046681, Lehigh Acres,  for rent - Dale Largie, CPA, SFR, LIFESTYLE INTERNATIONAL REALTY

**FOR RENT | 2024-BUILT HOME | 3 BEDROOMS + DEN | 2 BATHROOMS | 1,630 SQ. FT. | MODERN OPEN KITCHEN | FENCED BACKYARD | NO HOA** **3900 11th ST W, Lehigh Acres, FL 33971** Available for rent January 1, 2027! This beautifully presented 2024-built home features 3 bedrooms plus a den, 2 bathrooms, and 1,630 sq. ft. of living area. Enjoy a bright, open-concept layout, a spacious kitchen with a center island, contemporary finishes, and a private fenced backyard. This no HOA, this home offers a comfortable and functional living space. **INSIDE THE HOME** Step inside to a bright, open living area featuring tile flooring, neutral finishes, and ceiling fans. The great room layout connects the living and kitchen areas, creating an inviting space for everyday living and entertaining. The kitchen stands out with white cabinetry, a spacious center island, stainless steel appliances, and ample counter space. Additional equipment includes a cooktop, self-cleaning oven, microwave, and refrigerator/freezer. The home offers three bedrooms and a separate den that can serve as a home office or additional living space. The primary bedroom features a walk-in closet, while built-in cabinetry and additional closet storage provide practical organization. The bathrooms feature contemporary cabinetry and clean finishes. An indoor laundry area with washer and dryer adds everyday convenience. **OUTSIDE — FENCED BACKYARD & COVERED PATIO** Enjoy the Florida outdoors from the covered patio overlooking the spacious, fenced backyard. The open green space offers room to relax and enjoy the outdoors. **LOCATION** Conveniently located in Lehigh Acres, the home offers access to nearby shopping centers, restaurants, grocery stores, and everyday conveniences. Enjoy proximity to local businesses and services throughout Lehigh Acres, with convenient connections to the greater Fort Myers area for additional shopping, dining, and entertainment options. **READ FIRST — RENTAL REQUIREMENTS** Monthly rent: $1,950. Available January 1, 2027. Minimum lease term: 365 days. Security deposit: $1,950. Pets permitted with approval No HOA. ALL INCLUSIVE UTILITIES PAID SEPARATELY to OWNER $300 (electric, water, internet, salt and landscaping) **REVIEW THE VIRTUAL TOUR BEFORE REQUESTING A SHOWING** Please review the available virtual tour and familiarize yourself with the home's layout before requesting an in-person showing. **SCHEDULE YOUR SHOWING** Once you've reviewed the virtual tour and confirmed the layout works for you, submit your showing request to take the next step toward renting this home.

View 3900 11th Street